Hotel Terrace Sofa Modules: Planning the Right Configuration
Plan outdoor sofa modules for hotel terraces with a controlled schedule for module identity, orientation, connectors, tables, cushions and final layout evidence.
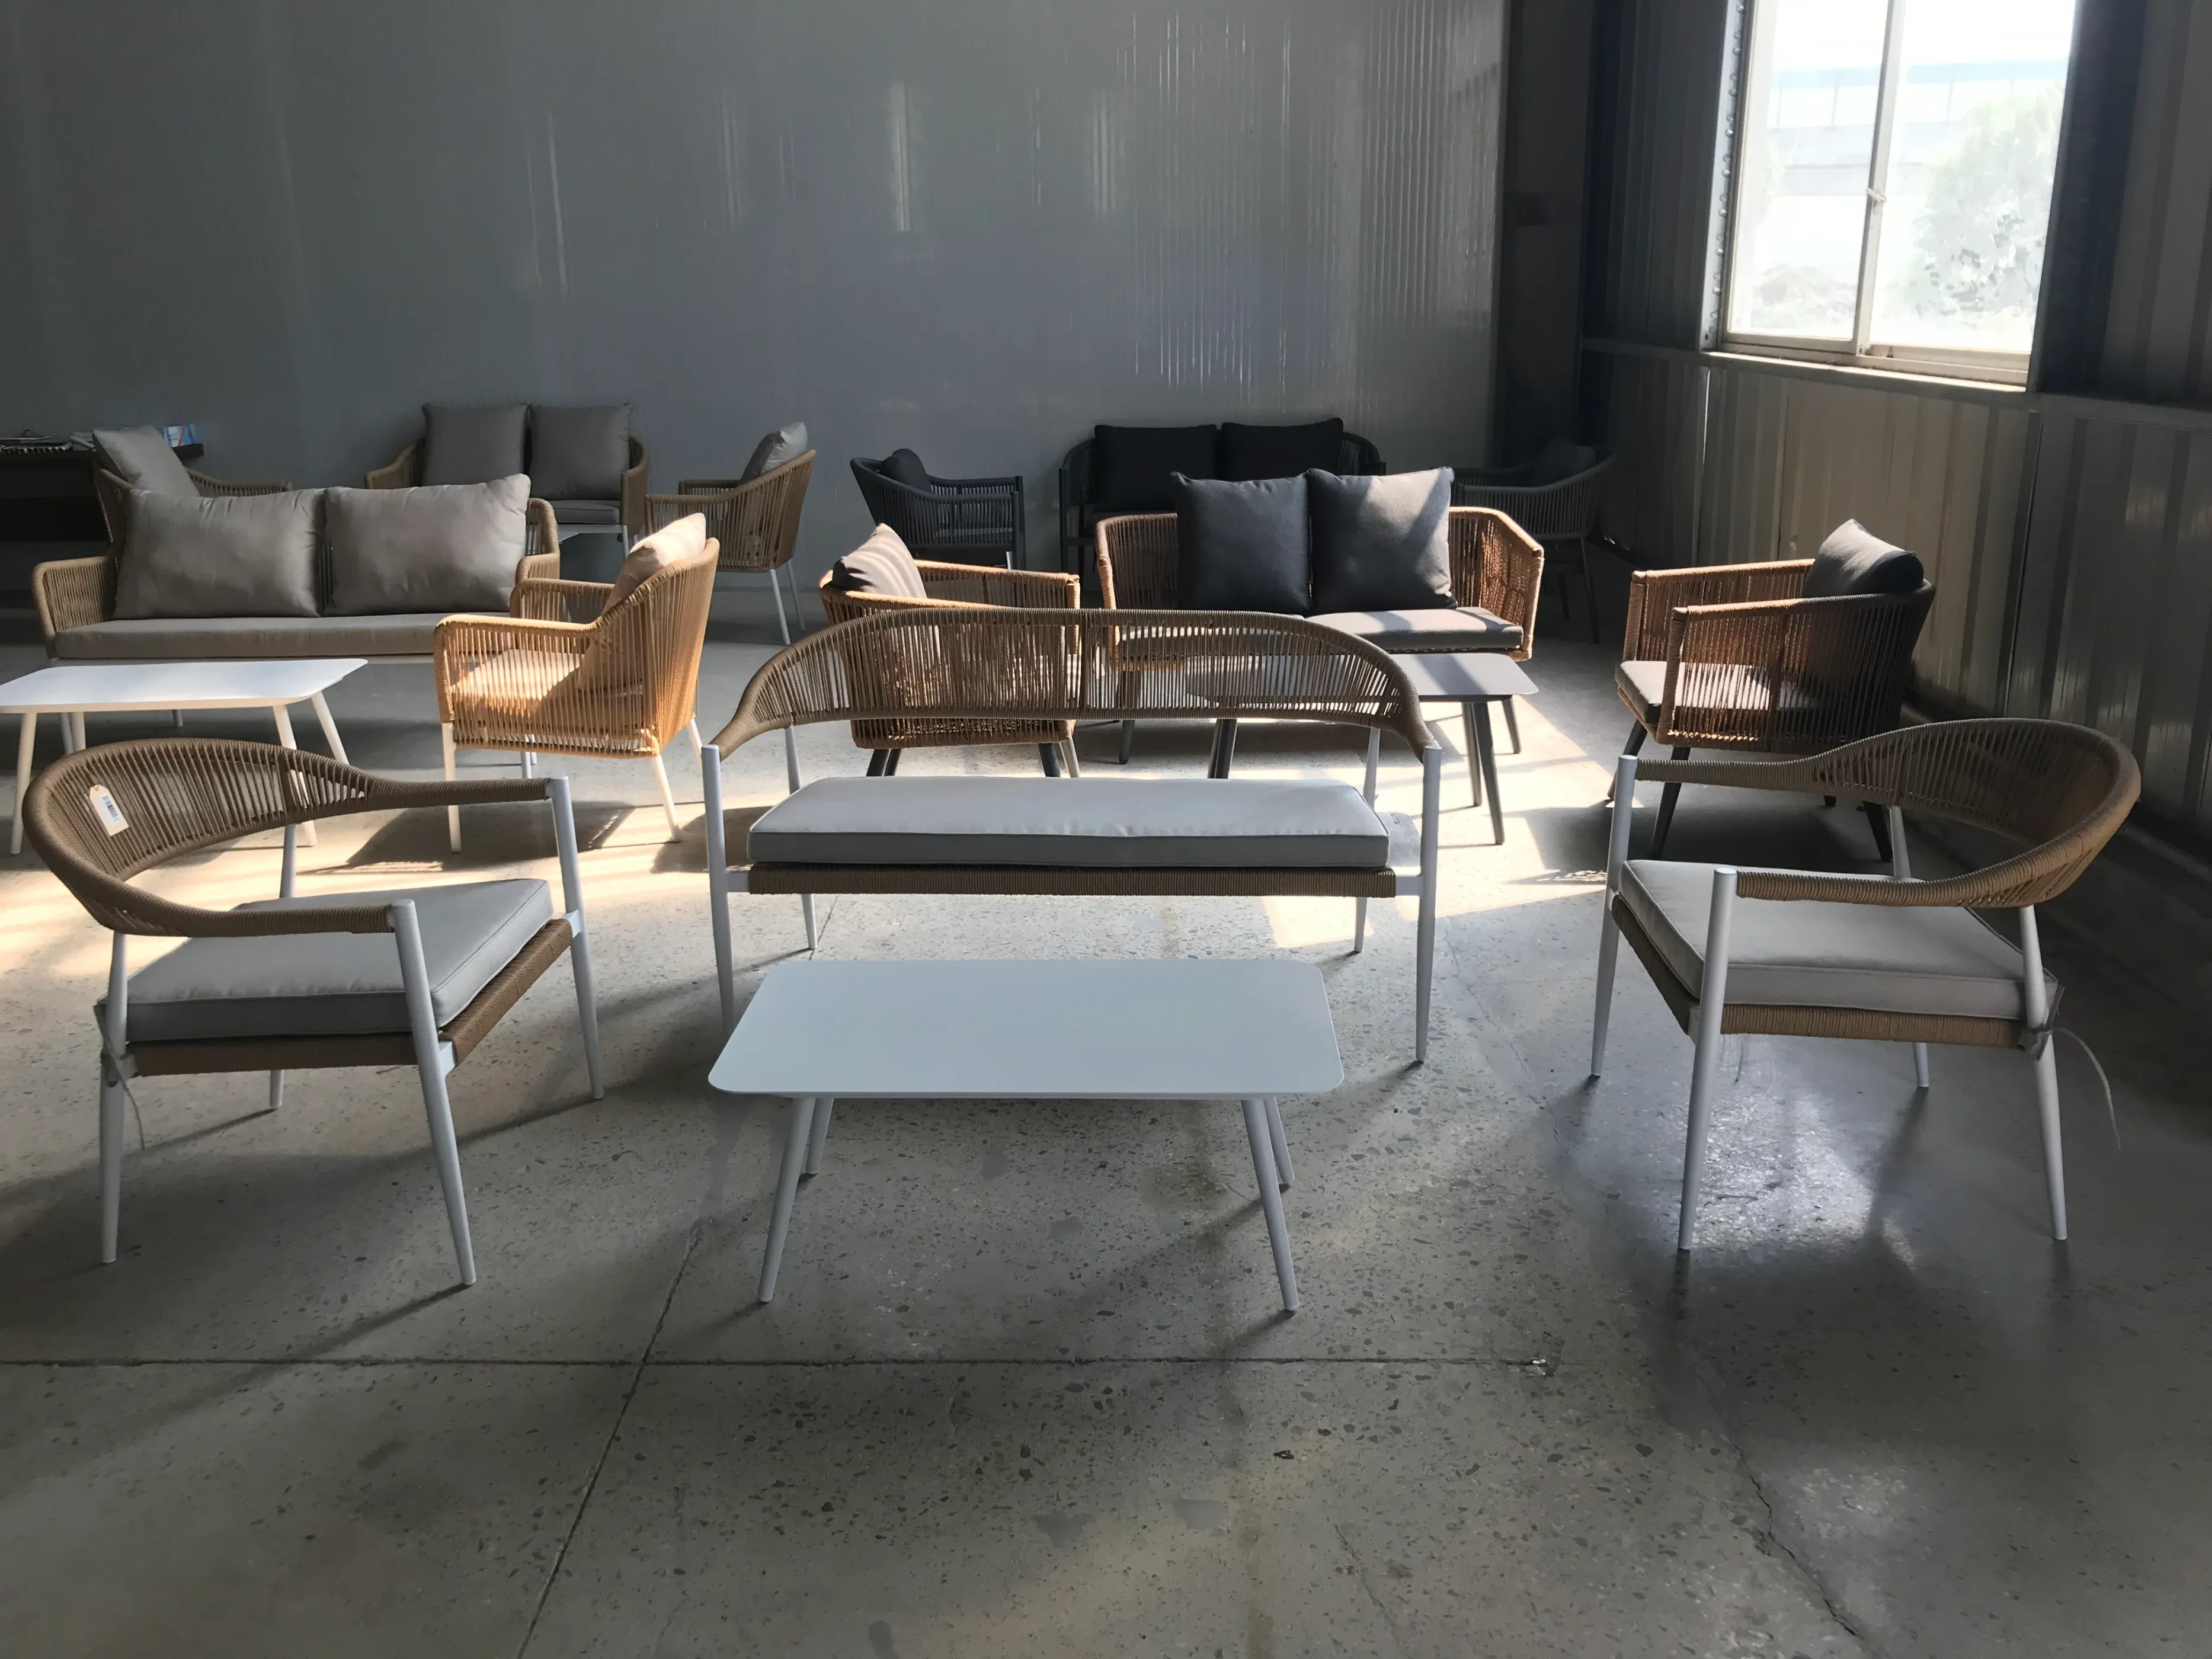
Plan a hotel terrace sofa by treating every module as a controlled item, not by ordering a lifestyle-photo arrangement. Mark the intended seating group on the plan, then list each left-arm, right-arm, corner, centre, chaise, ottoman and table module with its orientation, quantity and exact reference. Request assembled dimensions, connection details, cushion identities and a supplier layout tied to those references. This prevents a visually correct concept from turning into mismatched modules, blocked service routes or an incomplete installation record.
Start with the seating role, not the collection
Define whether the group supports waiting, conversation, drinks, private relaxation or a flexible event layout. Record expected group size and the relationship to doors, views, tables and service movement. A long linear sofa, inward-facing conversation group and corner composition are not interchangeable even if they use the same finish.
Keep the zone plan connected to the existing hotel and resort furniture page. That page owns the application intent; this guide owns the narrower module-scheduling task.
Give every module an exact identity
Module names can look obvious until left and right orientations are viewed from different directions. Ask the supplier to define the viewing convention and place the model reference on both the module schedule and layout. Separate corner, armless, end, chaise, ottoman and table units instead of describing the order as one sectional sofa.
Kettal's Boma collection page and Vondom's Factory modular sofa page show why module identity and orientation matter. Their systems are research examples, not specifications for DM products.
Control the composition on one marked plan
Give each seating group a zone code and number every module on a dimensioned arrangement. Show the front direction, nearby table, open edge, approach path and any fixed obstacle. When a supplier proposes an alternative, require a revised plan and schedule rather than accepting a different image with an unchanged quotation line.
The plan should state whether the dimensions are supplier-provided, site-verified or still provisional. Do not let an unscaled mood board become the installation document.
Build a module schedule
| Field | What to record | Why it matters |
|---|---|---|
| Zone and group | Terrace area and composition code | Keeps modules tied to their destination |
| Module identity | Exact model, type and orientation | Prevents left/right or centre/end confusion |
| Quantity | Count by module, not only by set | Supports packing, receiving and installation |
| Connection | Connector type and supplied quantity when confirmed | Clarifies how the arrangement stays together |
| Soft goods | Seat, back and decorative cushion references | Prevents missing or mixed cushion groups |
| Companion item | Table, ottoman or side surface reference | Preserves the intended operating relationship |
Check connectors, feet and floor contact
Ask whether modules connect, stand independently or use both methods. Request a clear view of connector location and the instruction for joining or separating units. Record feet, glides or contact points only from the exact product record. The terrace surface and final arrangement may affect what the project team needs to review.
If modules will be moved for events, identify who disconnects them, where components are stored and how the original arrangement is restored. Avoid inventing a moving procedure from a showroom demonstration.
Coordinate cushions and removable pieces
A sofa composition is incomplete if the frame schedule and cushion schedule drift apart. Record the cushion reference and quantity for each module, including different corner, end or chaise shapes. Ask how covers, attachment features and care instructions are identified.
Keep colour and fabric approvals linked to the module schedule. A general fabric swatch does not confirm the quantity, cut direction or cushion assignment for the final group.
Review a sample configuration
When practical, assemble enough modules to check orientation, joints, visible gaps, seat continuity, cushion placement and the supplier's stated connection method. Compare the result with the marked plan and schedule. Photograph module labels and connector positions without implying a performance test.
Record open deviations before production approval. If the arrangement changes, revise both the drawing and item list so quotation, purchase order, packing and installation use the same version.
Common questions
Can a modular sofa be ordered as one line item?
The commercial line may summarize the set, but the supporting schedule should still identify each module, orientation, quantity and cushion group.
Who decides left and right orientation?
The supplier should state its convention. The buyer should repeat that convention on the marked plan rather than relying on visual assumptions.
Are connector pieces always included?
Do not assume so. Request the exact connector description and quantity for the approved configuration.
Should every terrace use the same arrangement?
No. Keep a common visual direction where useful, but schedule each zone against its own dimensions, access and operating role.
Send a module-controlled RFQ
Attach the zone plan, module schedule, reference images, finish direction, destination and open questions. Browse the current outdoor sofa sets, then use the product comparison sheet guide to keep supplier alternatives aligned.
Further reading
Tribù's modular sofa category provides another independent example of why buyers should compare module types and compositions rather than only collection names.