How to Plan Outdoor Furniture Zones for a Hotel Terrace
Plan outdoor furniture zones for a hotel terrace with a buyer brief covering guest use, service routes, furniture roles, weather exposure and RFQ evidence.

Start with activities and movement, not a furniture shopping list. Mark the terrace entrances, service routes, fixed features, exposed edges and areas used for dining, waiting, drinks or relaxed seating. Then give every zone a clear operating role, expected group size, furniture category and open question. This creates a comparable sourcing brief without guessing legal clearances or forcing one furniture collection into every use. Final layouts should still be reviewed by the project designer and checked against local access, safety and operating requirements.
Define what the terrace must do
A hotel terrace can serve several guest moments during one day: breakfast, casual meetings, drinks, waiting, private events or quiet relaxation. Record the intended use periods and the staff actions behind each one. A dining zone may need easy table access and chair movement. A lounge zone may need grouped seating and companion surfaces. A transition zone may need to remain visually open so guests can understand where to go.
Do not begin by maximizing seat count. A layout that looks efficient on a plan can become difficult when chairs are occupied, trays are moving and guests pause near an entrance. The buyer brief should separate desired capacity from the final approved operating capacity.
Map fixed conditions before choosing furniture
Place doors, level changes, columns, drains, planters, shade structures, lighting, service points and views on one marked plan. Note which conditions cannot move and which still require site confirmation. Record sun, rain and wind exposure as observations or questions rather than as unverified performance claims.
Keep access and life-safety decisions with the qualified project team. The official ADA design standards are one US reference, but the applicable rules depend on the project location and approved design. A furniture supplier's sketch should not be treated as regulatory approval.
Assign one operating role to each zone
| Zone | Buyer decision | Information to record |
|---|---|---|
| Dining | Which meal periods and table groupings must it support? | Party sizes, table formats, chair type, service route and reset needs |
| Lounge | Is the purpose conversation, waiting or longer relaxation? | Seat groups, companion tables, cushion handling and view orientation |
| Bar or high seating | Is it a destination or a short-stay edge? | Counter relationship, stool access, circulation and storage questions |
| Pool or exposed edge | What exposure and operating controls apply? | Surface, maintenance and movement questions for the project team |
| Flexible event area | Which items move, stack or leave the terrace? | Reconfiguration owner, storage route, handling method and model evidence |
Choose furniture by role, then coordinate the family
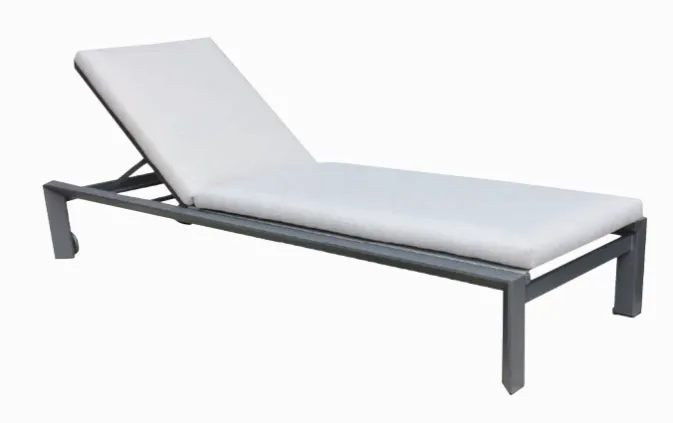
Use category roles to create the first shortlist. Outdoor dining chairs and outdoor tables support meal service. Outdoor sofa sets support conversation and waiting. Bar seating may support a compact drinks zone, while loungers belong only where the operating plan calls for reclined use.
Visual coordination does not require every zone to use the same product. Ask for finish, colour and material references that can be compared across the shortlist, while allowing different proportions and functions. Record which visual decisions are fixed and which remain open for samples.
Test movement with occupied furniture
Draw chairs in both tucked and occupied positions. Add people standing at tables, service paths, doors in use and temporary items such as trays or cleaning equipment. For sofas, show the usable seat group and the approach to companion tables. For movable items, mark the route to their storage or reset location.
A single universal spacing figure is rarely enough because furniture dimensions, local rules and service patterns differ. Request exact product dimensions and let the project designer validate the final plan. The City of Melbourne outdoor dining furniture reference guide is a useful example of how furniture and public-space conditions are reviewed together, not a substitute for local approval elsewhere.
Turn the layout into an RFQ schedule
Give each zone an identifier and list the required furniture role, quantity assumption, finish direction, reference image, exposure notes and unresolved questions. Keep assumptions visibly separate from confirmed requirements. This lets suppliers respond to the same basis and helps the buyer compare alternatives without losing the relationship between an item and its location.
For broader application examples, review DM Furniture's hotel and resort outdoor furniture page. Use the RFQ preparation guide to attach model, quantity, destination and project information.
Common questions
Should one collection be used across the whole terrace?
Not automatically. Coordinate the visual language, but let dining, lounge and flexible zones use furniture suited to their different operating roles.
How should a buyer set terrace capacity?
Record the desired number as an assumption, then have the qualified project team validate it against occupied furniture, service circulation, accessibility and local requirements.
Can an inspiration image serve as the furniture schedule?
No. It can communicate direction, but a sourcing schedule still needs zone identity, category, quantity assumption, finish reference and open questions.
When should exact models be selected?
After fixed site conditions and zone roles are clear enough to compare product dimensions and functions. Final selection may still require samples or project-team review.
Prepare one zone brief for supplier discussion
Send the marked plan, zone schedule, target use, model references, quantity assumptions, destination and unresolved decisions. DM Furniture can discuss current product categories and identify which points need order-level confirmation.
Further reading
IROCO's public project directory shows how hospitality procurement can involve dining, lounge, terrace and poolside categories across different zones. Its project claims belong to IROCO and are not presented as DM Furniture experience.