Buying Guides
Bench Tables or Separate Chairs for a Restaurant Patio?
Compare a freestanding bench-table format with movable patio chairs using service access, group seating, cleaning and exact-model RFQ evidence.
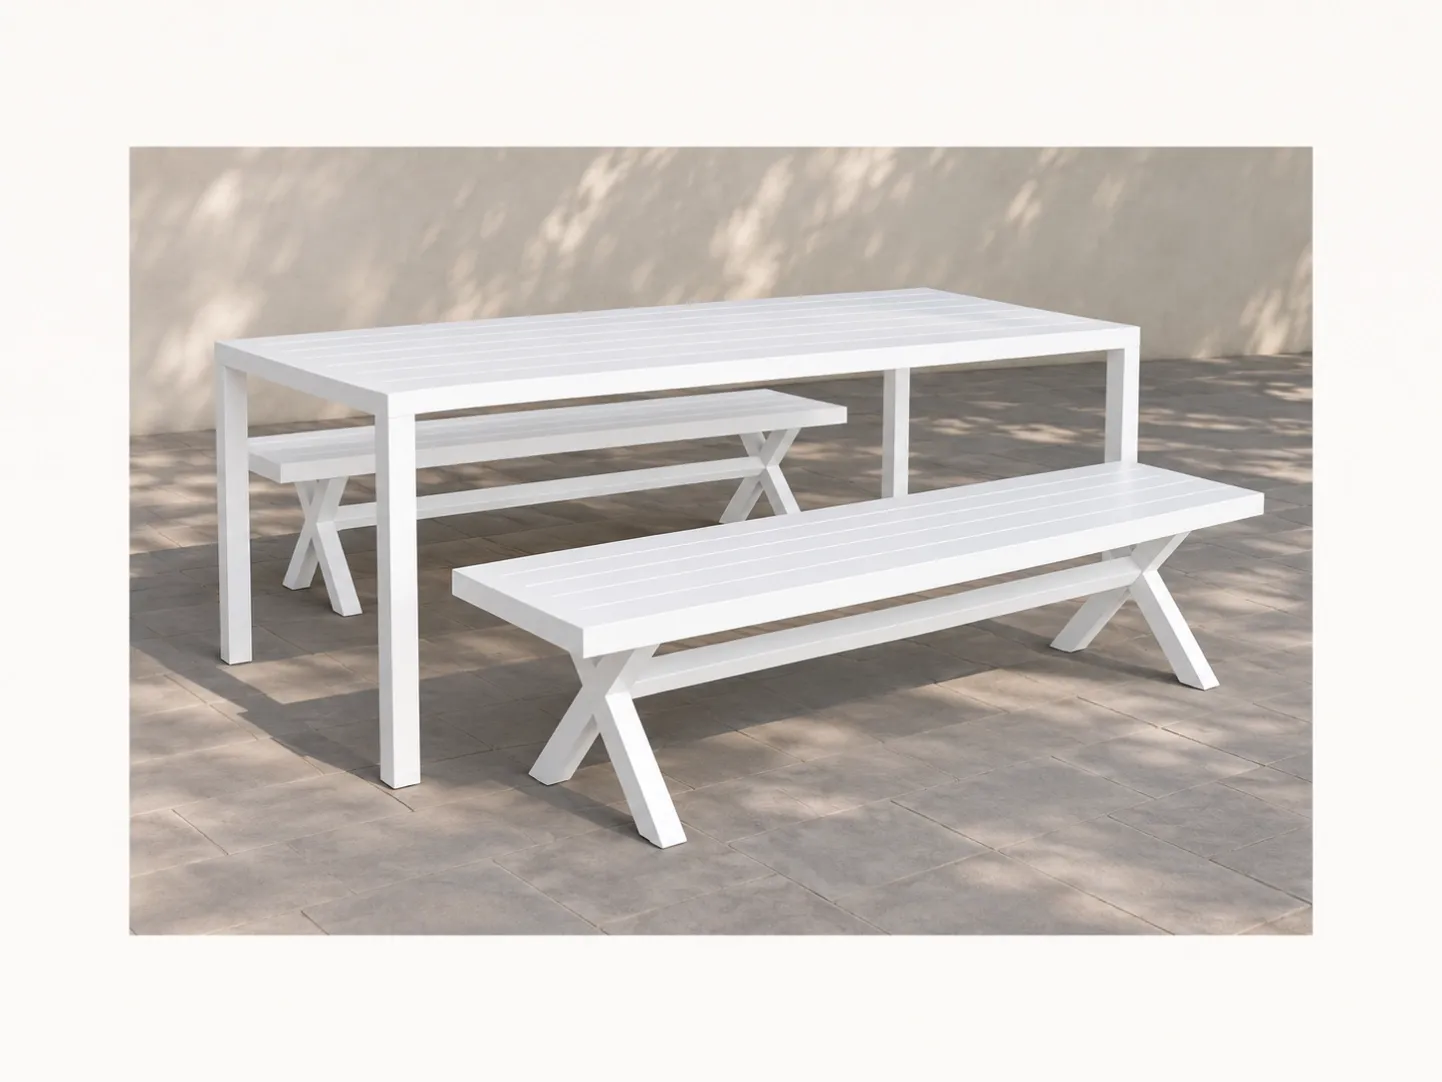
Cover image: Concept visualization based on a DM-owned catalogue photograph. It is not a completed customer project or an exact-model specification.
Direct answer. A restaurant patio bench-table set is worth comparing with separate chairs when the venue wants a shared group table and can confirm that guests, staff and cleaning teams can use both sides without obstructing service routes. Separate chairs may be easier to rearrange or replace one by one, but that does not automatically make them the better layout. Start with the actual patio plan, reservation pattern and storage routine. Test the occupied arrangement, not just the furniture photograph. In a quote, identify whether the proposal contains benches, chairs or both, and request exact dimensions and configuration confirmation for each shortlisted model.
Start with the service pattern, not a seat count
A long bench suggests group dining, but a photograph cannot prove how many guests will be comfortable or whether the table works with the menu. Mark the tables that regularly host groups and those that must split into smaller parties. Sketch the intended serving side, guest entry direction and any route staff must keep open. A freestanding bench can be moved, but it is not interchangeable with several independently movable chairs in every service scenario.
The 2026 DM catalogue pictures Chique D60051-3 as one long table with two benches, not as a standard dining-chair set. Treat that visual as a candidate format. Its dimensions, materials, installation status and current order configuration are not established by that page. Ask for a current exact-model record before specifying it for a commercial patio.
Run a real-layout comparison
Put tape or a full-size mock layout on the restaurant's measured plan. Mark table edges, the occupied bench or chair outline, a guest's approach from each end, the server's working side and the route for clearing. Test a group arriving and leaving while another table remains occupied. Document the staff member's observation, then compare it with the same plan using separate chairs. Do not import a universal aisle dimension from an unrelated city or venue; the local operator and applicable rules govern this site.
For a chair option, use the Outdoor Dining Chairs page only as a model shortlist. If arm-to-table geometry is the question, use the existing chair and table clearance guide. This article owns the larger bench-format versus independent-seat decision, not the arm measurement itself.
Compare operating consequences before asking for price
Test on the real patio / Bench-table candidate / Separate-chair candidate
Group booking / Can the whole party approach and leave without repeatedly moving another guest? / Can chairs be reset to a changed party size?
Daily cleaning / Can staff reach beneath and around the complete arrangement? / How many loose pieces need moving and returning?
Layout change / Where does the long bench go when the patio is reconfigured? / Where do individual chairs go? Do not assume stackability.
One damaged seat / What exact component would be assessed or replaced? / Can one chair be isolated without changing the table?
This is a comparison prompt, not a statement that DM offers replacement parts or that a pictured product has a particular service life. Put any unverified component support in the inquiry, not in the specification.
Give the supplier a format-level RFQ
Send the patio plan, intended table position, whether guests dine on one or both sides, candidate catalogue model or chair shortlist, required quantities and destination. Ask separately for exact model dimensions, component list, finish/material record, assembly information and what is included in the quotation. Keep the venue's occupancy and accessibility decisions with its authorized team.
Buyer check: Confirm (1) group-service need, (2) occupied layout, (3) guest access, (4) staff access, (5) daily reset/storage, (6) exact component list and (7) authorized approval. If those answers are unknown, keep both formats on the shortlist rather than ordering from a photograph.
Frequently asked questions
Is a bench always more space-efficient than chairs?
No. Compare the complete occupied arrangement and its access route on the actual plan. Bench length alone is not a usable seat count.
Does the Chique catalogue image prove a commercial rating?
No. It establishes the pictured table-and-two-bench format. Ask for current exact-model specifications and any applicable evidence for the intended use.
Can we combine a bench on one side with chairs on the other?
That is a possible layout concept, but the current Chique page does not establish such a supplied configuration. Specify it as a requested alternative and require written confirmation.
What should a restaurant send for a comparable quote?
Send the plan, required number of arrangements, intended configuration, exact model or visual reference, destination and open questions. Keep confirmed and alternative formats on separate lines.
CTA: Compare product categories, then contact DM Furniture with the plan and shortlisted format for an exact-model response.