Buying Guides
Where Dining-Height and Bar-Height Seating Belong on a Restaurant Patio
Plan separate dining and high-counter patio zones around real service patterns before requesting exact chair, stool and table specifications.
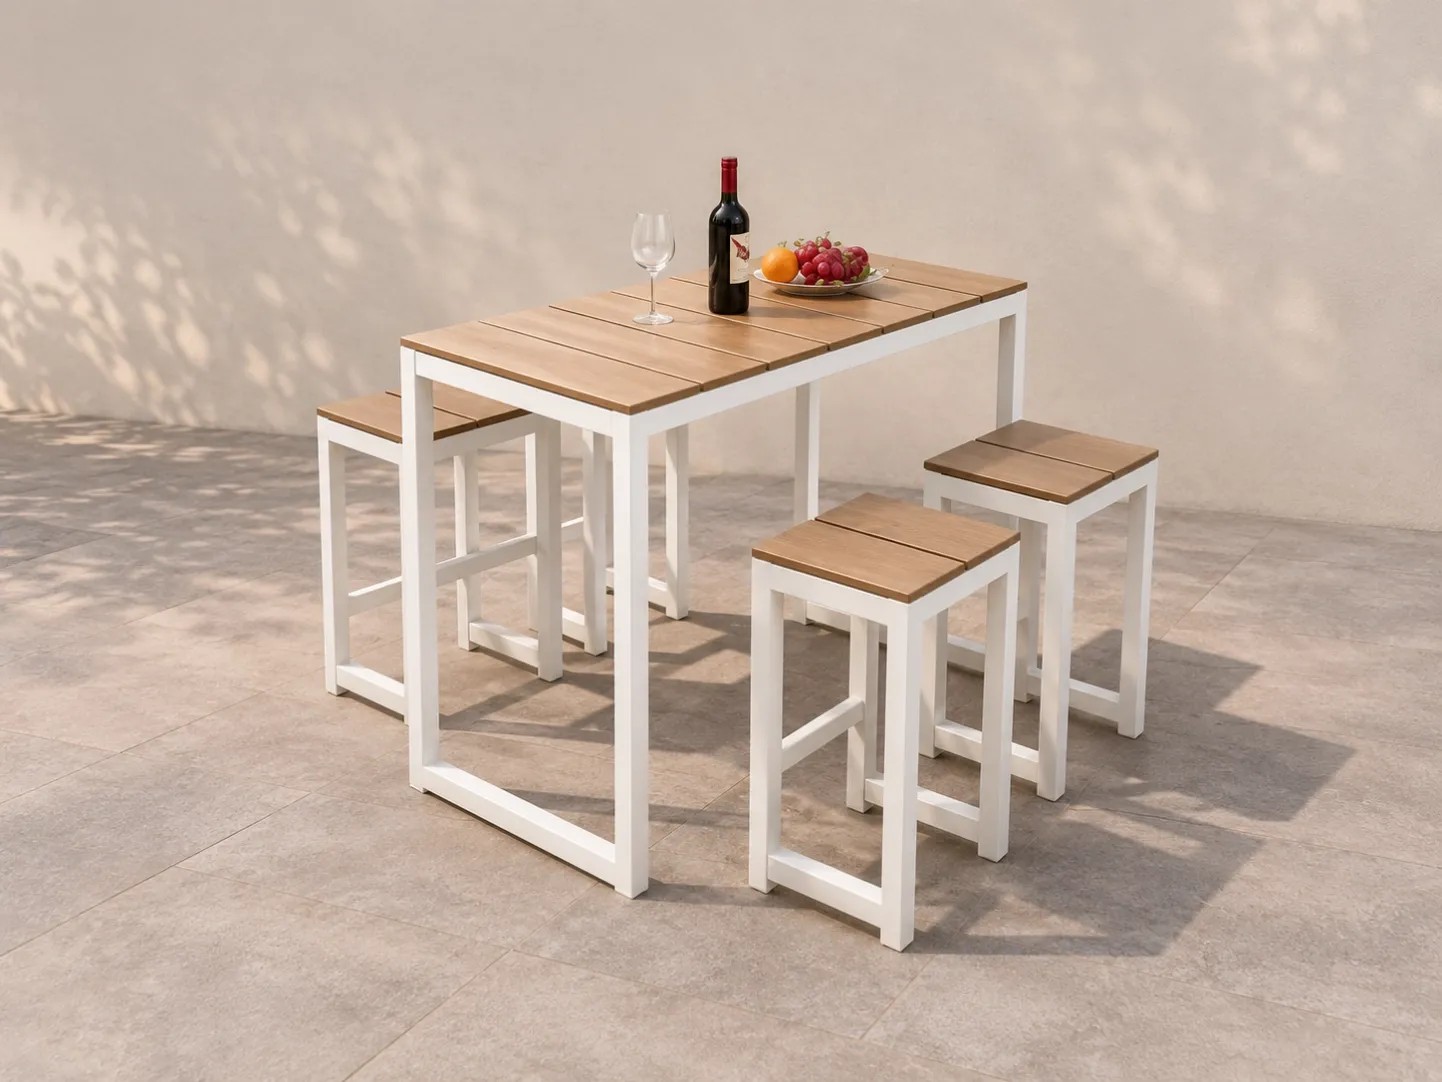
Image note: Concept visualization based on a DM-owned catalogue photo. Not a completed customer project or an exact-model specification.
A restaurant patio does not need one seating height everywhere. Choose the dining or bar-height zone from the meal, guest dwell time and service route first, then shortlist a chair or stool with its matching table. A high counter may suit a drinks or waiting area, while a full-meal table may need a different occupied footprint and staff approach. Those are planning questions, not universal furniture rules. Mark both zones on the venue plan, test guest entry and serving positions, and ask for exact model and table measurements before approving a purchase. Do not infer a compatible pair from catalogue photographs.
Assign a task to each patio zone
List what happens at each location: full meal, drink, waiting, or brief overflow. A bar-height group may look attractive in a photograph but still be awkward for a specific menu, server approach or guest group. A dining-height group may work better for longer meals but occupy a different path when seats are in use. The operator should own this service decision; the supplier can answer exact-product questions.
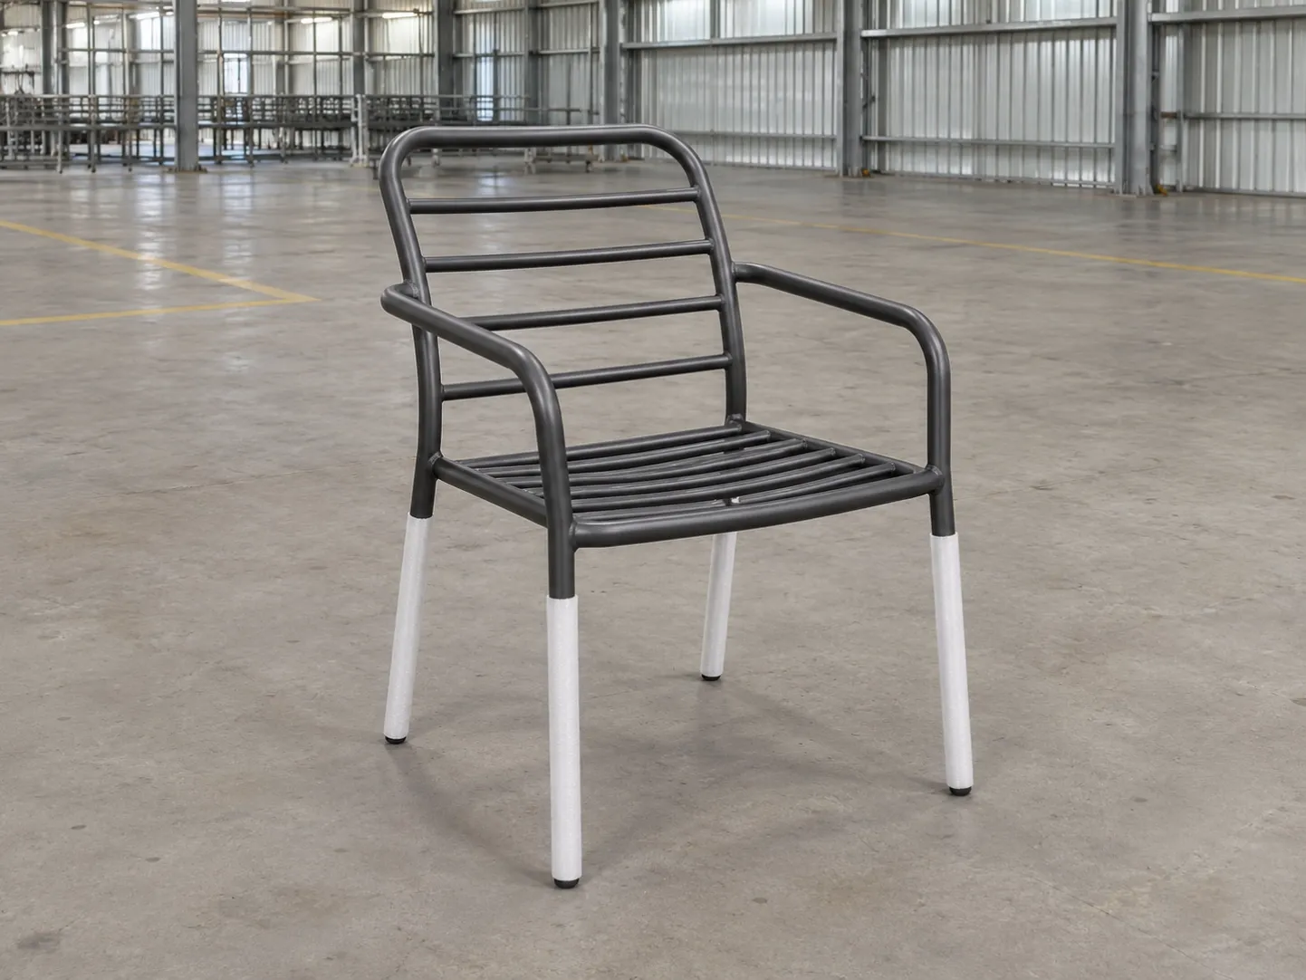
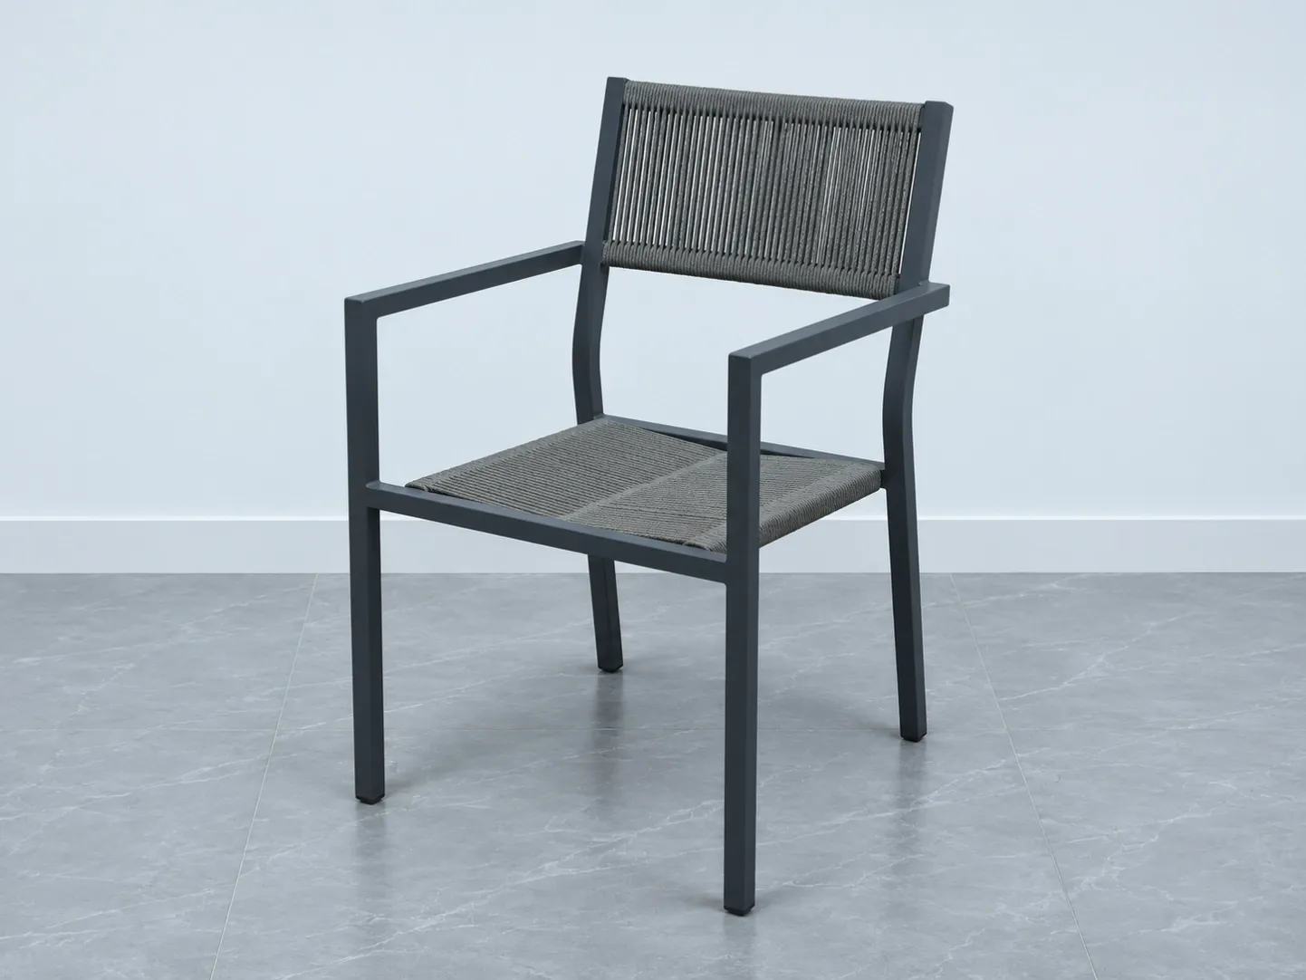
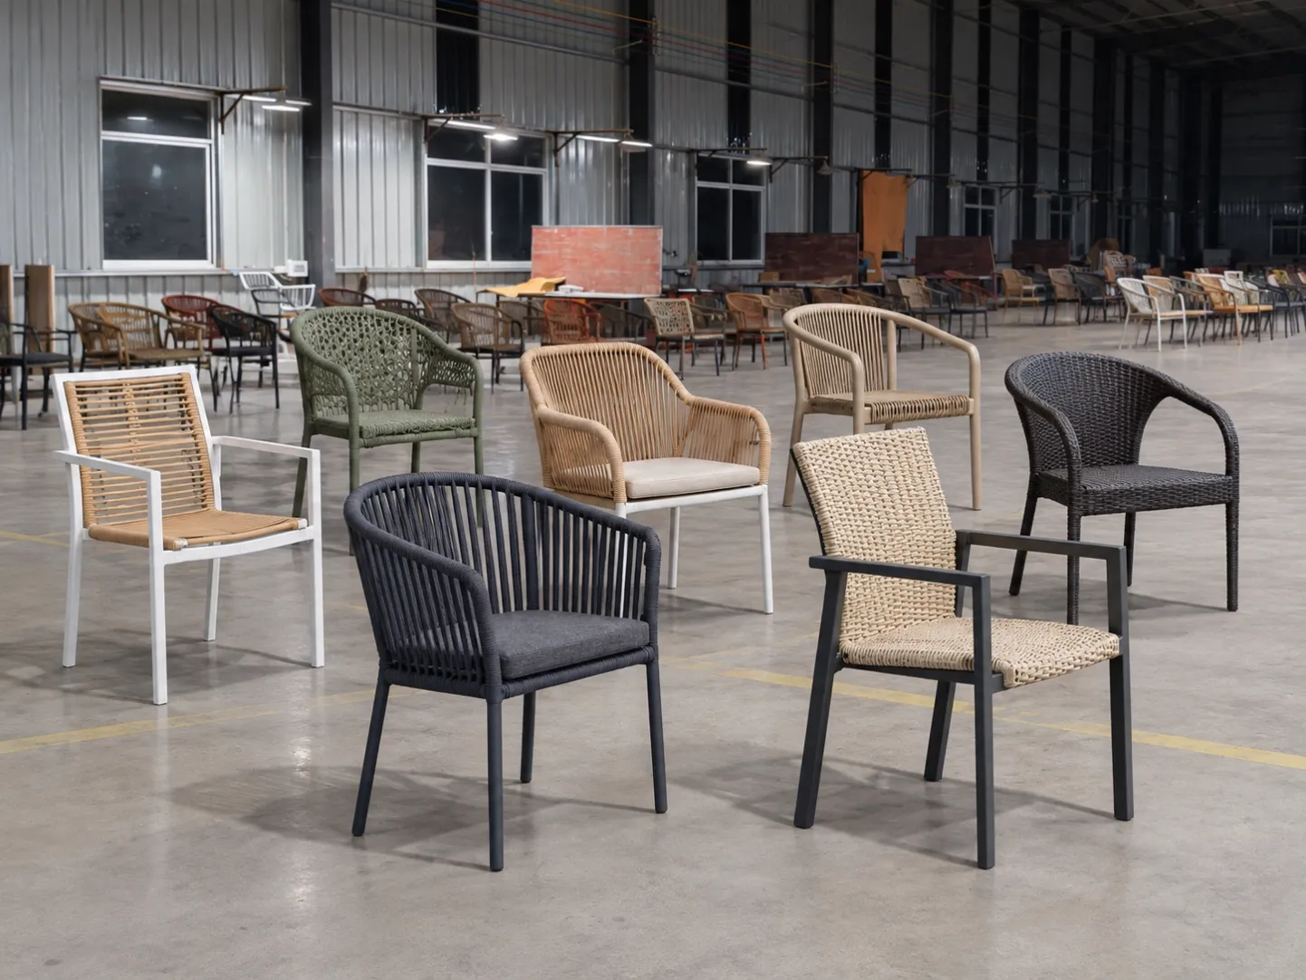
The DM catalogue pictures Jeri D30058-5 BAR and Wissel D30002-5 BAR as high-table groups and Kempen D30041-5 as a dining-table group. This confirms visible formats, not matching dimensions, guest capacity, present availability or hospitality suitability. Treat each as a shortlist reference only.
Put the occupied arrangement on the plan
For each proposed group, mark table edge, pulled-out chair or stool, guest approach, server position, door and route. Run through a normal order, clearing and reset. Record where people must move around another occupied seat. The venue and applicable local rules, not a generic internet measurement, determine whether the plan is acceptable.
Decision card: Record zone, activity, candidate table, candidate seat, exact-model measurements still required, service-route observation, and approving person. Keep the dining/bar decision open until the actual pair has been checked with the existing high-table matching guide. Browse Outdoor Bar Chairs and Outdoor Dining Chairs for the two shortlist branches.
Send one clear quote brief
Include the marked plan, intended activity by zone, selected model codes or formats, estimated quantities and destination. Ask for the exact chair/stool and table sizes, component list, and finish/material record. Do not treat the visual pair as a confirmed current sales unit.
FAQ
Can one high table serve every patio meal? Only the venue can establish that from its service pattern and a real occupied-layout test.
Is a pictured bar set already dimensionally matched? The photograph alone does not establish the current exact-model measurements or quotation contents.
Should we decide height from available floor area alone? No. Include how guests enter and how staff serve and reset the position.
Who approves the final allocation? The venue's authorized operations and purchasing team should sign off the zone plan and exact product proposal.
Next step: Send the two-zone plan and model shortlist through Contact DM Furniture for a model-based quote.