Sep 2, 2026Buying Guides
How to Plan Hotel and Resort Outdoor Furniture by Guest Zone
Plan hotel and resort outdoor furniture by guest zone, operating routine, exposure, product coordination, accessibility and RFQ requirements.

Direct answer
Hotel and resort outdoor furniture should be planned by guest zone and operating routine, not selected as one decorative collection. Start with a schedule for entrances, courtyards, restaurant terraces, bars, balconies, pool decks, beach areas and garden lounges. For each zone, record user capacity, furniture categories, exposure, cleaning, moving and storage routines, accessibility requirements, visual direction and replacement needs. Then compare products by dimensions, construction, surface materials, drainage, handling points and sample consistency. A coordinated project can use related colors and forms without forcing every zone to use the same chair, table or cushion construction.
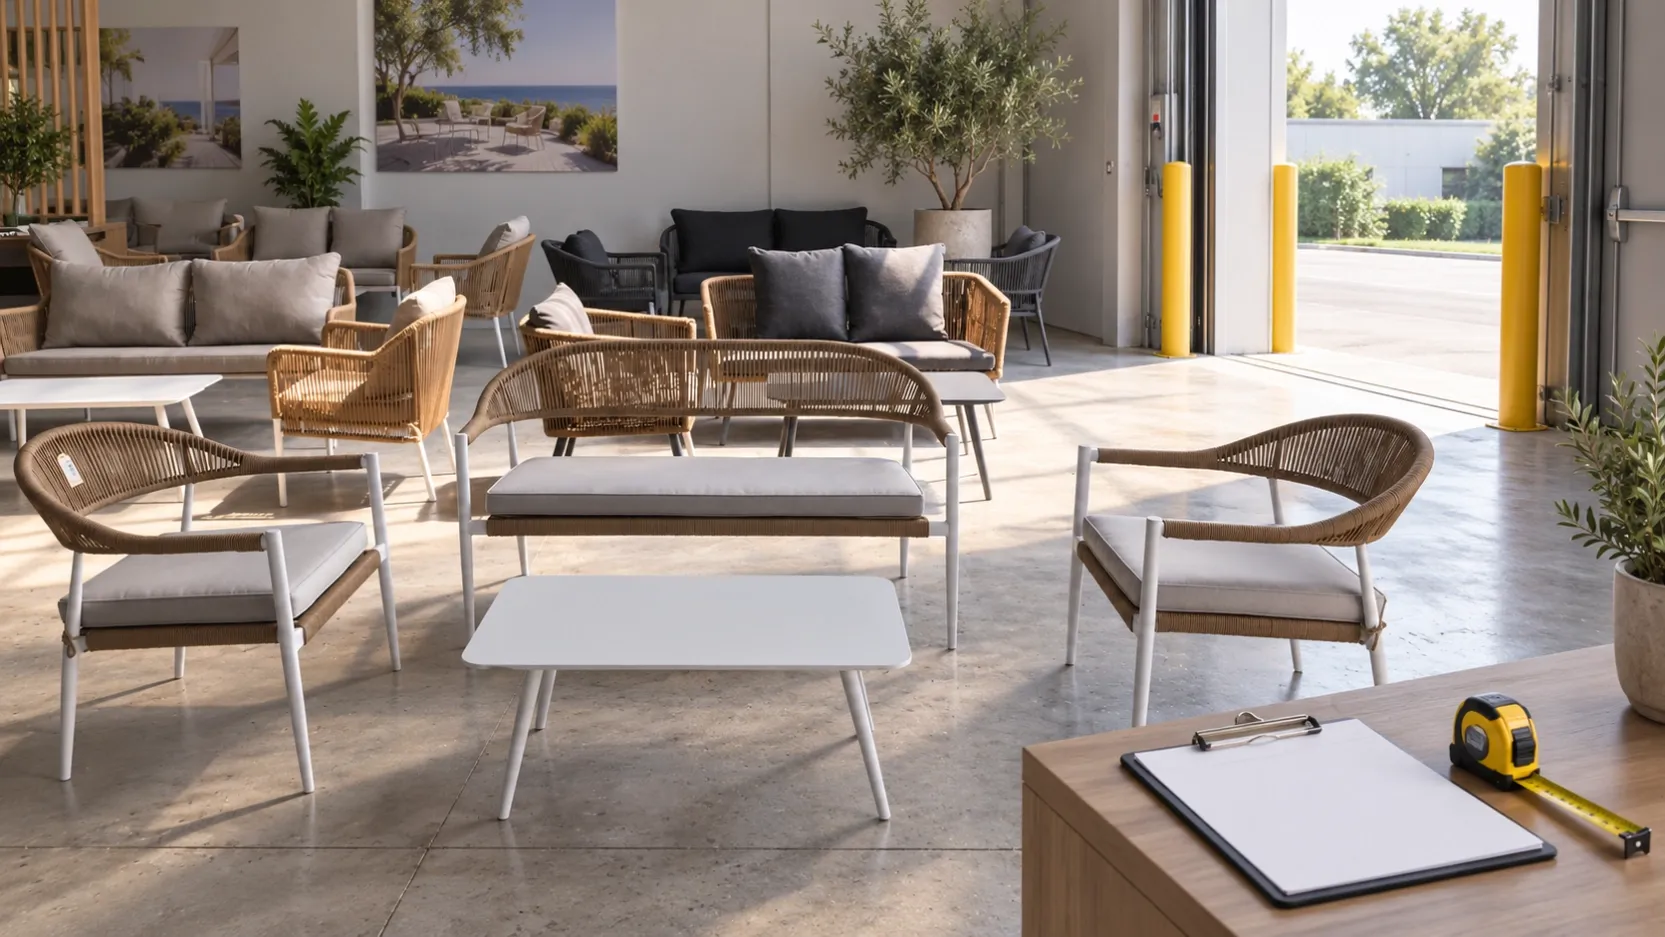
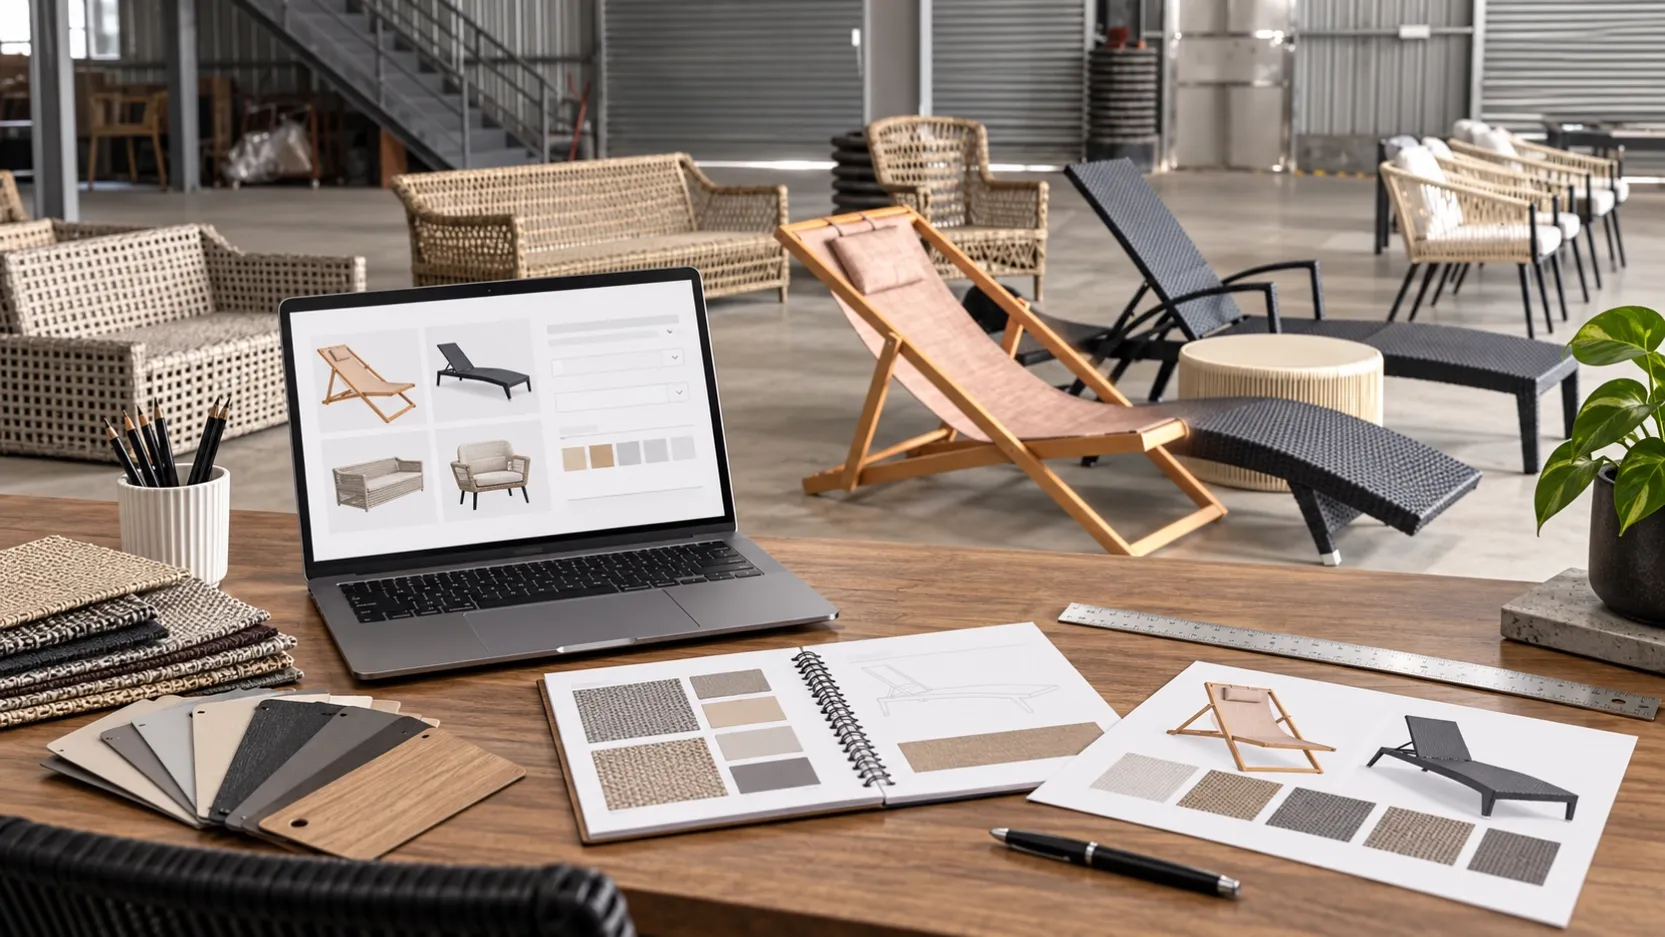
Image note: The cover is a collection-planning visualization for hospitality sourcing. It is not a completed client project or installation.
Questions to answer before selecting products
- Which outdoor zones are included in the project?
- How many guests and furniture positions must each zone support?
- Is the area covered, exposed, poolside, coastal or seasonally stored?
- How often will staff move, clean or reconfigure the furniture?
- Which products require cushions, and where will cushions dry or be stored?
- Are stackability, modularity or replacement components important to operations?
- Which accessible routes, dining positions and clearances must the local design meet?
- Which colors, forms or surface materials should connect the zones visually?
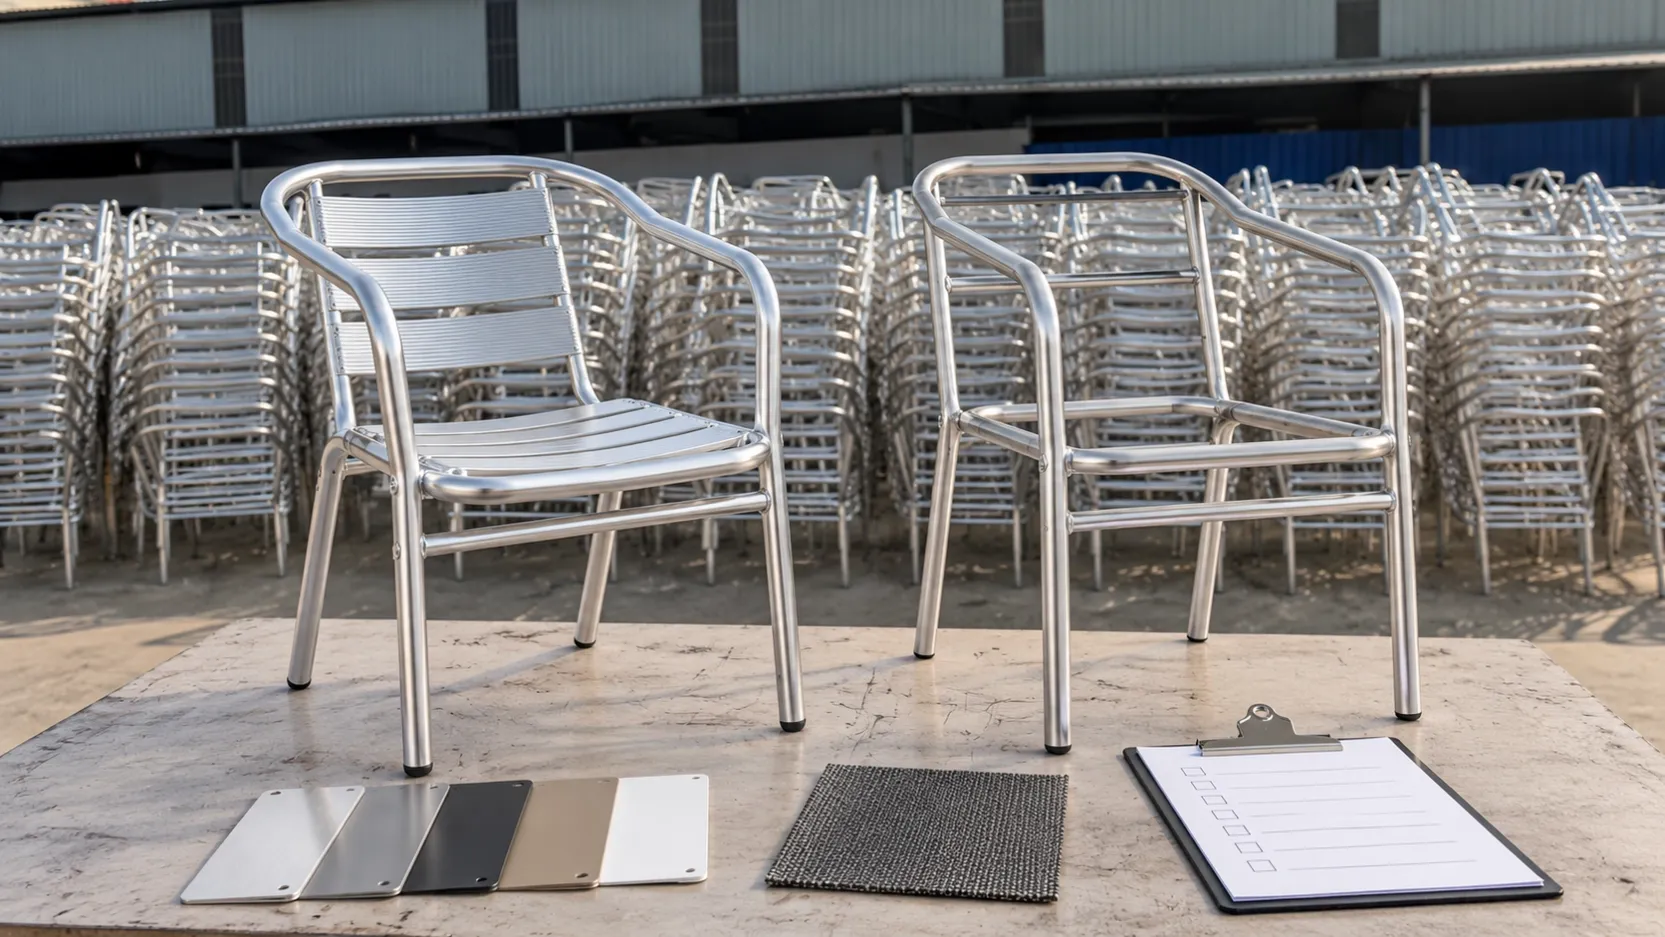
- Which details require physical sample or material-swatch approval?
- How will model numbers, quantities and destination be organized in the RFQ?
Build a zone schedule before a product shortlist
Guest zone — Typical furniture categories — Main operating questions
Arrival or courtyard — Lounge chairs, sofa groups, side and coffee tables — First impression, circulation, luggage paths, flexible grouping
Restaurant terrace — Dining chairs, dining tables, bar chairs and high tables — Table-chair fit, cleaning access, daily moving, service circulation
Pool deck — Sun loungers, side tables and occasional seating — Wet use, drainage, towel placement, cleaning and safe circulation
Beach or coastal zone — Loungers, beach chairs and lightweight tables — Salt air, sand, frequent moving, storage and surface cleaning
Guest balcony — Compact chairs, small tables or lounge seating — Footprint, door clearance, wind exposure and room-by-room replacement
Garden lounge — Sofa sets, lounge chairs, hanging chairs and tables — Ground condition, shade, cushion management and flexible group size
Outdoor bar — Bar chairs, high tables and lounge groups — Seat-table relationship, foot support, service paths and stability
The zone schedule prevents product selection from becoming a list of attractive images with no operational context.
Restaurant terraces: start with service flow
Restaurant furniture must work with the table plan and staff routine. Review chair width, table base position, seated clearance, arm height where relevant and the route used by staff and guests. If chairs will be moved or stacked every day, inspect hand-contact and stacking-contact points and ask how finishes and woven surfaces are protected.
Buyers can begin with outdoor dining chairs: https://www.dmfurnitures.com/outdoor-dining-chairs, outdoor tables: https://www.dmfurnitures.com/outdoor-tables and outdoor bar chairs: https://www.dmfurnitures.com/outdoor-bar-chairs. Final combinations should be checked using confirmed dimensions rather than product photos alone.
Courtyards and lounge areas: coordinate groups, not isolated pieces
A lounge group may include a sofa, lounge chairs, side tables and a coffee table. The visual relationship matters, but so do seat access, table reach, cushion handling and the ability to replace one item without changing the full area.
When reviewing outdoor sofa sets: https://www.dmfurnitures.com/outdoor-sofa-sets, ask whether the project needs fixed sets, modular units or mixed seating. Record every component and quantity separately in the RFQ. A four-piece appearance does not prove that cushions, tables and modules are quoted on the same basis.
Poolside and seaside zones: plan for exposure and maintenance
Poolside and coastal placement requires more than a light visual style. Buyers should describe water exposure, cleaning routine, salt or poolside conditions, cushion storage and how often loungers will be repositioned.
Inspect:
• drainage and drying paths;
• edges and frame contact points;
• adjustable or moving sections;
• surface access for cleaning;
• hand-contact areas used by staff;
• side-table placement and circulation;
• storage position when the zone is closed.
The sun loungers and beach chairs: https://www.dmfurnitures.com/sun-loungers-beach-chairs category can support the initial shortlist. Model-specific materials, dimensions and care requirements must be confirmed before approval.
Guest balconies: control footprint and replacement complexity
Balcony furniture should be reviewed against the usable floor area, door swing, circulation and exposure. A compact chair can still create problems if its arms, recline or table position interferes with the guest route.
For repeated room layouts, simplify the number of approved finishes and components. Record how a damaged chair, tabletop or cushion will be identified and reordered. The goal is not to make every balcony identical, but to avoid unnecessary variation that complicates replacement.
Gardens and informal leisure zones: check the ground and movement pattern
Garden seating can combine dining furniture, sofa groups, lounge chairs and outdoor hanging chairs: https://www.dmfurnitures.com/outdoor-hanging-chairs. Before selecting a hanging or freestanding leisure product, review its actual footprint, access around the frame and the ground surface on which it will be positioned.
Do not treat a staged image as proof that a product is suitable for every lawn, deck or terrace. Placement, maintenance and local safety review remain project responsibilities.
Coordinate appearance without using one construction everywhere
A hospitality collection can share frame colors, surface tones, weaving language or cushion colors while using different constructions for different zones. For example, a restaurant terrace may prioritize handling and table coordination, while a garden lounge may prioritize deeper seating and cushions.
Coordination layer — What to approve — What can vary by zone
Color — Controlled frame, surface and fabric references — Shade or accent color where the concept allows
Form — Related curves, line weight or visual character — Seat depth, arm style and product footprint
Surface — Approved rope, rattan, mesh or other references — Construction selected for exposure and use
Cushions — Fabric direction, appearance and labeling — Thickness, drainage approach and storage routine
Tables — Top color and design language — Height, size, base and use function
Every visual reference should be supported by a product-specific sample or written record.
Common project risks and evaluation methods
Risk — Why it occurs — Buyer evaluation
Chair and table mismatch — Products are selected separately from photos — Review confirmed seat, arm, table and base dimensions together
Too many unique finishes — Every zone is approved independently — Create a project color and material schedule
Cushion storage overlooked — Styling is approved before operations are reviewed — Document cleaning, drainage, drying and storage responsibility
Poolside circulation becomes tight — Loungers are planned without occupied footprint — Review the full layout and local access requirements
Replacement orders do not match — Model, color and component records are incomplete — Keep approved model, finish, material and image references
Sample and production differ — Visual approval is not translated into records — Compare production photos and samples with the approval file
Accessibility and local-code coordination
Hospitality layouts must be reviewed under the rules that apply at the project location. The U.S. Access Board, for example, publishes guidance on accessible routes and dining surfaces. This does not establish one universal layout for every country or DM Furniture product. It shows why the project team should check accessible approaches, clear floor space, dining positions and circulation before finalizing quantities.
Furniture suppliers can provide confirmed product dimensions when available, but the designer, operator and local compliance team should validate the complete layout.
What to inspect before approval
• Model number, product image and category match
• Confirmed dimensions fit the zone and related tables
• Frame, finish and surface material are recorded
• Color references are consistent across categories
• Cushions, tables and accessories are included or excluded clearly
• Drainage, cleaning and storage routines are practical
• Moving, stacking and contact points have been reviewed
• Accessible routes and local project requirements have been checked
• Sample, swatch or marked-photo approval is documented
• Replacement identification and reordering records are planned
• Packing and destination requirements are included in the RFQ
Prepare the project RFQ by zone
Use one worksheet row for every model in every zone. Include the zone name, model or reference image, quantity, finish, material, cushion requirement, related table, destination and open questions. This allows the supplier to see where the same model is repeated and where alternatives may be required.
The outdoor furniture RFQ checklist: https://www.dmfurnitures.com/blog/how-to-prepare-outdoor-furniture-rfq explains how to separate required, preferred and supplier-proposed details.
FAQ
Should one hotel use the same outdoor furniture in every zone?
Not necessarily. A coordinated color and design language can connect the project while construction, dimensions and cushion requirements vary according to exposure and operation.
How should buyers compare hotel outdoor furniture quotations?
Compare model, components, materials, finish, cushions, quantity basis, approval requirements, packing assumptions and delivery terms. Unit prices are not comparable when these items differ.
Are product images enough for a project furniture schedule?
No. Images help with visual selection, but confirmed dimensions, materials, components, colors and model records are needed for approval and reordering.
What information is most important for poolside furniture?
Describe the exposure, cleaning routine, drainage and cushion plan, moving frequency, occupied layout and storage expectations. Then review each model's confirmed specification.
Can the supplier design the complete hotel layout?
Product selection support and confirmed product information can help the project team, but the responsible designer and local compliance team must approve the final layout, circulation and code requirements.
Project RFQ CTA
Send a hotel or resort furniture RFQ: https://www.dmfurnitures.com/contact-us with the zone schedule, product categories or model references, estimated quantity by zone, preferred colors and materials, destination, and project reference images.
External sources
• U.S. Access Board outdoor dining and community spaces: https://www.access-board.gov/webinars/2025/05/01/outdoor-dining-retail-and-community-spaces/• U.S. Access Board accessible routes guide: https://www.access-board.gov/files/ada/guides/accessible-routes.pdf• Google people-first content guidance: https://developers.google.com/search/docs/fundamentals/creating-helpful-content
Accessibility sources are included to prompt local project review, not to claim that one jurisdiction's requirements apply worldwide.