Oct 6, 2026Buying Guides
How to Check Delivery Access for Outdoor Furniture Before Ordering
Check delivery access from the unloading point to final placement, including gates, turns, elevators, stairs, packaging and assembly space before ordering.
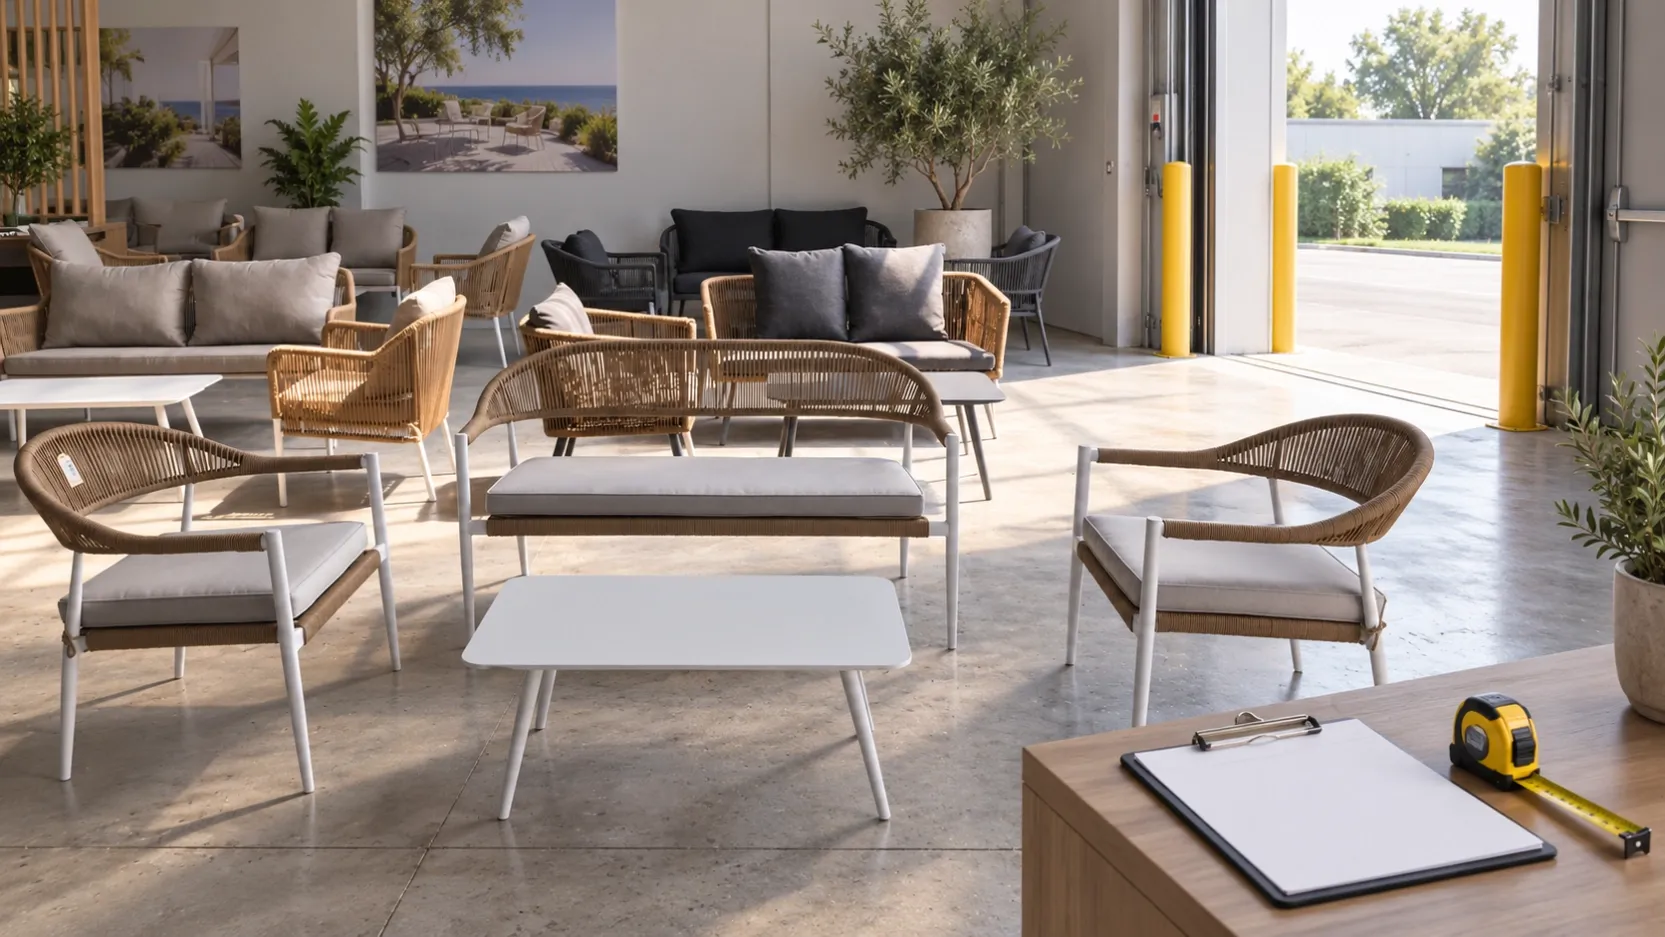
A terrace can have enough space for the finished furniture while the delivery route does not. Survey the complete journey from unloading point to assembly area, then compare every restriction with the largest packed or rigid component that will actually travel through it.
Start with the moving load, not the finished footprint
Ask for the relevant assembled dimensions, the largest non-removable section and available package information for shortlisted items. Confirm whether assembly or unwrapping is planned before the narrowest point. Do not assume that a carton matches the finished product size.
If dimensions or packing information have not been confirmed, keep the access check open. A drawing, photograph or model name alone is not a fit guarantee.
Walk the route in delivery order
Route survey checkpoints
Checkpoint | Record | Common restriction
Unloading point | Vehicle position, surface, slope, booking and weather cover | Kerb, dock, ramp or limited staging area
Exterior gate or door | Usable width and height with hardware in its working position | Posts, closer, latch, threshold or restricted swing
Corridors and turns | Narrowest width, overhead clearance and space before and after each turn | Railings, wall projections, planters or sharp corners
Elevator or stairs | Door, cabin, landing, handrails, headroom and approved capacity | Narrow entrance, short landing or booking restriction
Final zone | Last opening, route protection, unpacking and assembly space | Furniture fits the area but cannot be turned or assembled there
Measure the usable condition, not a nominal architectural dimension. Photograph where each measurement starts and ends, add units, and label every genuinely different route.
Check turns and transitions separately
A piece may pass through an opening but fail to rotate into the next corridor. Record the approach, the opening and the exit space as one transition. Elevator door width alone is not enough; the load also needs a workable entry angle and space on the destination landing.
For stairs, record each flight, landing and headroom condition. The site’s responsible delivery and safety teams must decide the handling method, staffing and equipment. This guide does not calculate safe manual handling or lifting limits.
Connect access findings to product selection
Use the survey before approving large sofas, table tops, hanging-chair frames or other bulky items. If a restriction appears, ask whether the selected model has a confirmed component or packing option that changes the moving envelope. Do not promise disassembly unless the supplier confirms it for that exact model.
Compare alternatives through the product categories (https://www.dmfurnitures.com/products) and record the selected configuration in the product comparison sheet (https://www.dmfurnitures.com/blog/outdoor-furniture-product-comparison-sheet). Hotel teams can also connect the route to the relevant hotel and resort zones (https://www.dmfurnitures.com/hotel-resort-outdoor-furniture).
Issue one route record before release
• Site, zone, date and survey owner
• Selected model or largest moving component under review
• Measurement with units at every control point
• Photograph or sketch reference for each restriction
• Access hours, bookings and responsible site contacts
• Open questions, agreed action and approval status
Recheck the route when construction, landscaping, protection, security barriers or elevator conditions change. A convenient route during the survey may not be the available route on delivery day.
Common questions
Should I measure the furniture or its carton?
Check the load in the form that will travel through each point. That may be a carton, an assembled piece or the largest rigid component after confirmed unpacking.
Is doorway width enough to approve access?
No. Height, hardware, thresholds, approach angle, turning space and the exit condition can control the route.
Can the supplier approve a hotel elevator route from photos?
Photos support review but do not replace accurate site measurements, elevator capacity checks or the site team’s handling decision.
When should the route be rechecked?
Recheck after the product configuration or packing changes and whenever the site route, access rules or retained obstacles change.
Add access information to the RFQ
Send the exact models, destination, route record and any critical restrictions with your enquiry. This gives the supplier a clearer basis for discussing available product and packing information without assuming a guaranteed fit.
For the rest of the enquiry, use the outdoor furniture RFQ checklist (https://www.dmfurnitures.com/blog/how-to-prepare-outdoor-furniture-rfq).
Further reading
OSHA 1910.176 (https://www.osha.gov/laws-regs/regulations/standardnumber/1910/1910.176) is a US workplace reference on safe clearance where mechanical handling equipment is used. It does not provide a universal furniture fit allowance; projects must apply their own site rules and local requirements.